
01
Vitality Alignment
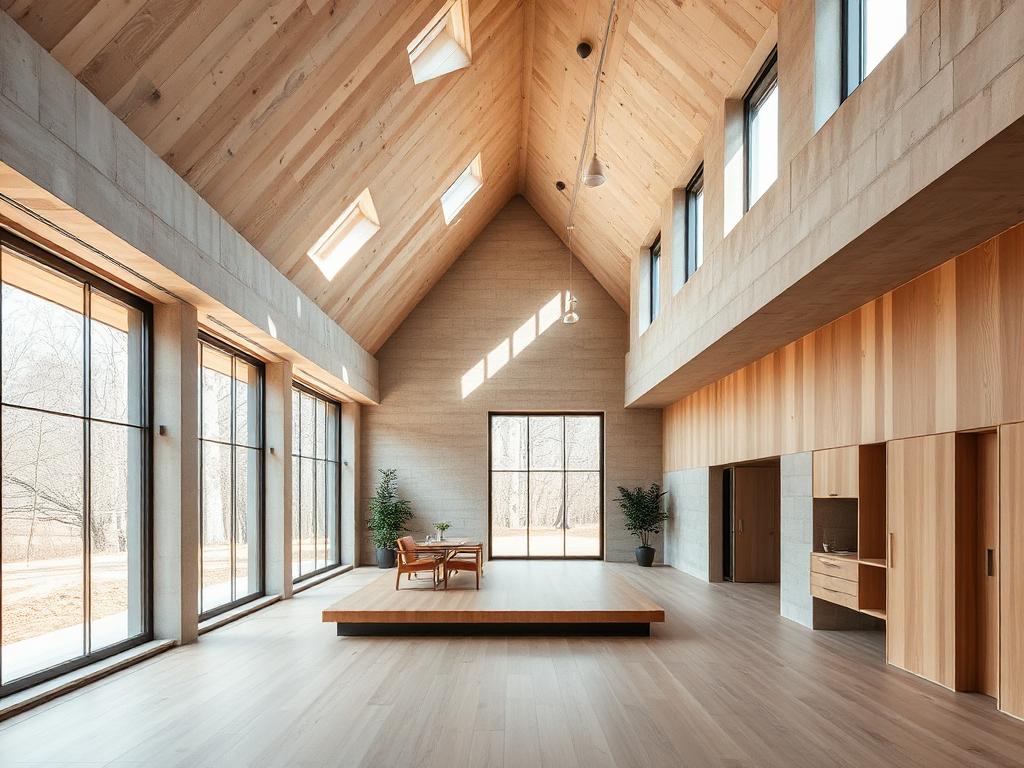
Site, orientation and floor plan are read before the first line is drawn, so the design carries from the start.
Learn more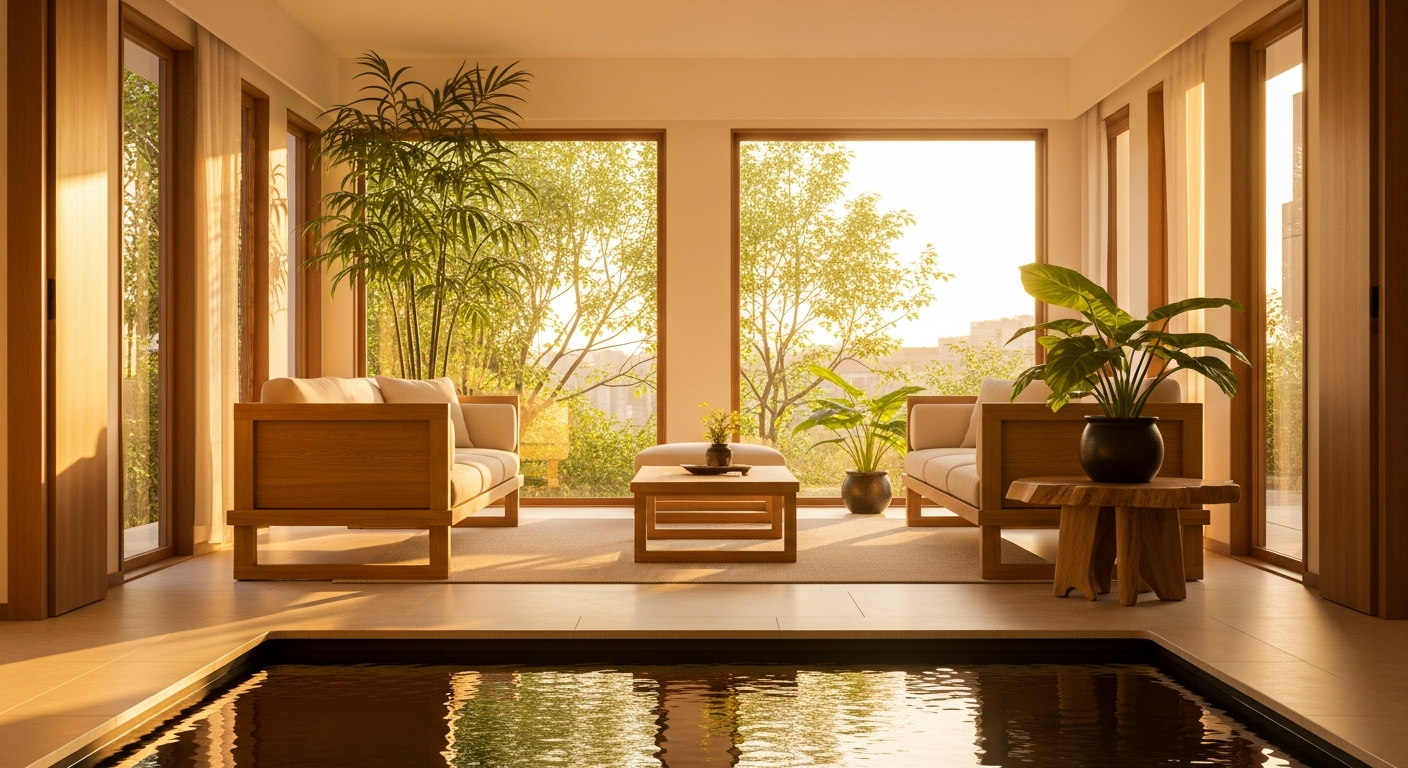
From shelter to source of strength
I read rooms where architecture, use and perception meet — and make visible what supports people there, and what holds them back.
„A room becomes readable once structure and movement are put in relation.“
Services
New build, ongoing construction or existing space — the work always starts with a clear analysis and ends with decisions you can act on.
Site, orientation and floor plan are read before the first line is drawn, so the design carries from the start.
Learn more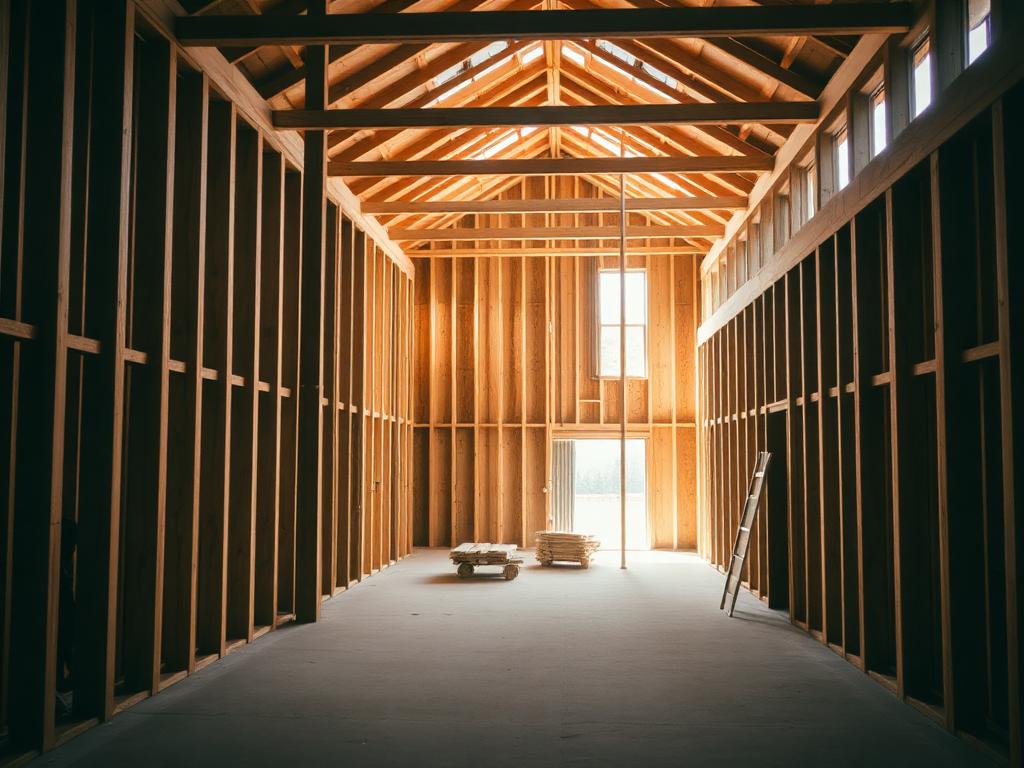
Support through the building phase: materials, details and decisions stay connected to the concept.
Learn more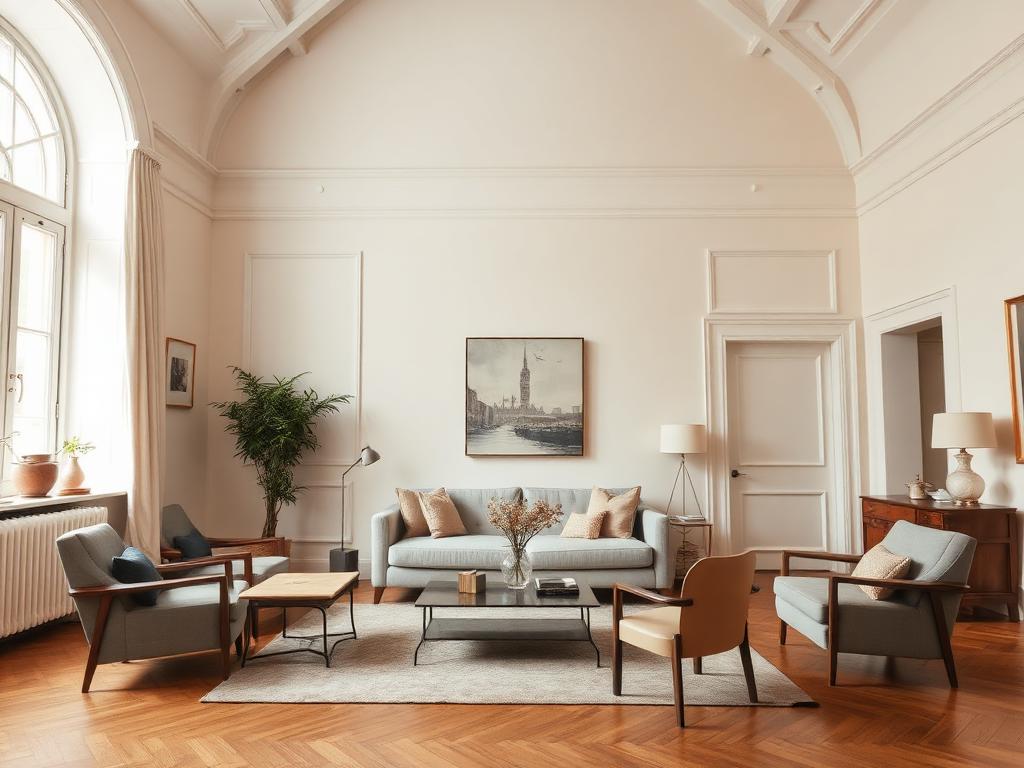
Existing rooms are analysed and reordered with precise interventions — no demolition, no trend cosmetics.
Learn moreSpecialities
Homes where families should find calm and regain strength.
Offices, practices and retail where focus, trust and effect work together.
Sites, outdoor areas and thresholds — the place carries before the building begins.
Process
Place, plan, use and your questions are captured and related.
The analysis becomes priorities: what acts first, what follows, what stays.
Concrete measures, aligned with planners, trades and your budget.
Instruments
The instruments complement each other. I use what actually answers your question.
Ordering structure, movement and use — the basis of every analysis.
The place itself: topography, history and quality of the site.
Measurable influences such as fields, materials and installations.
Information-based analysis for questions that stay hard to grasp.
Projects
Five situations from practice. Drag the handle to see the change.
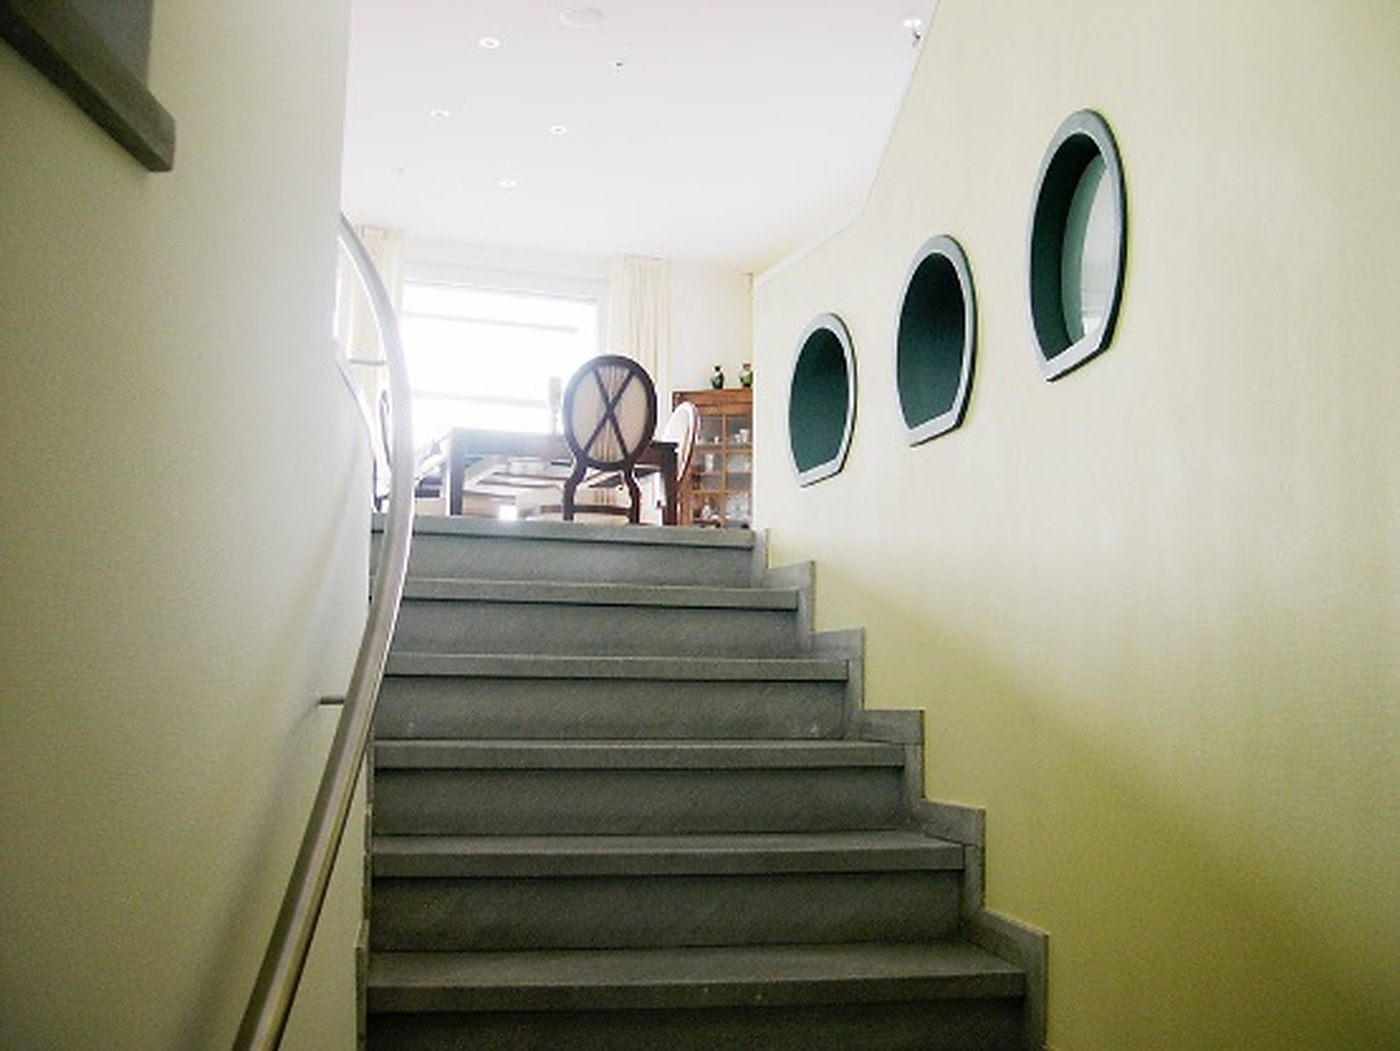
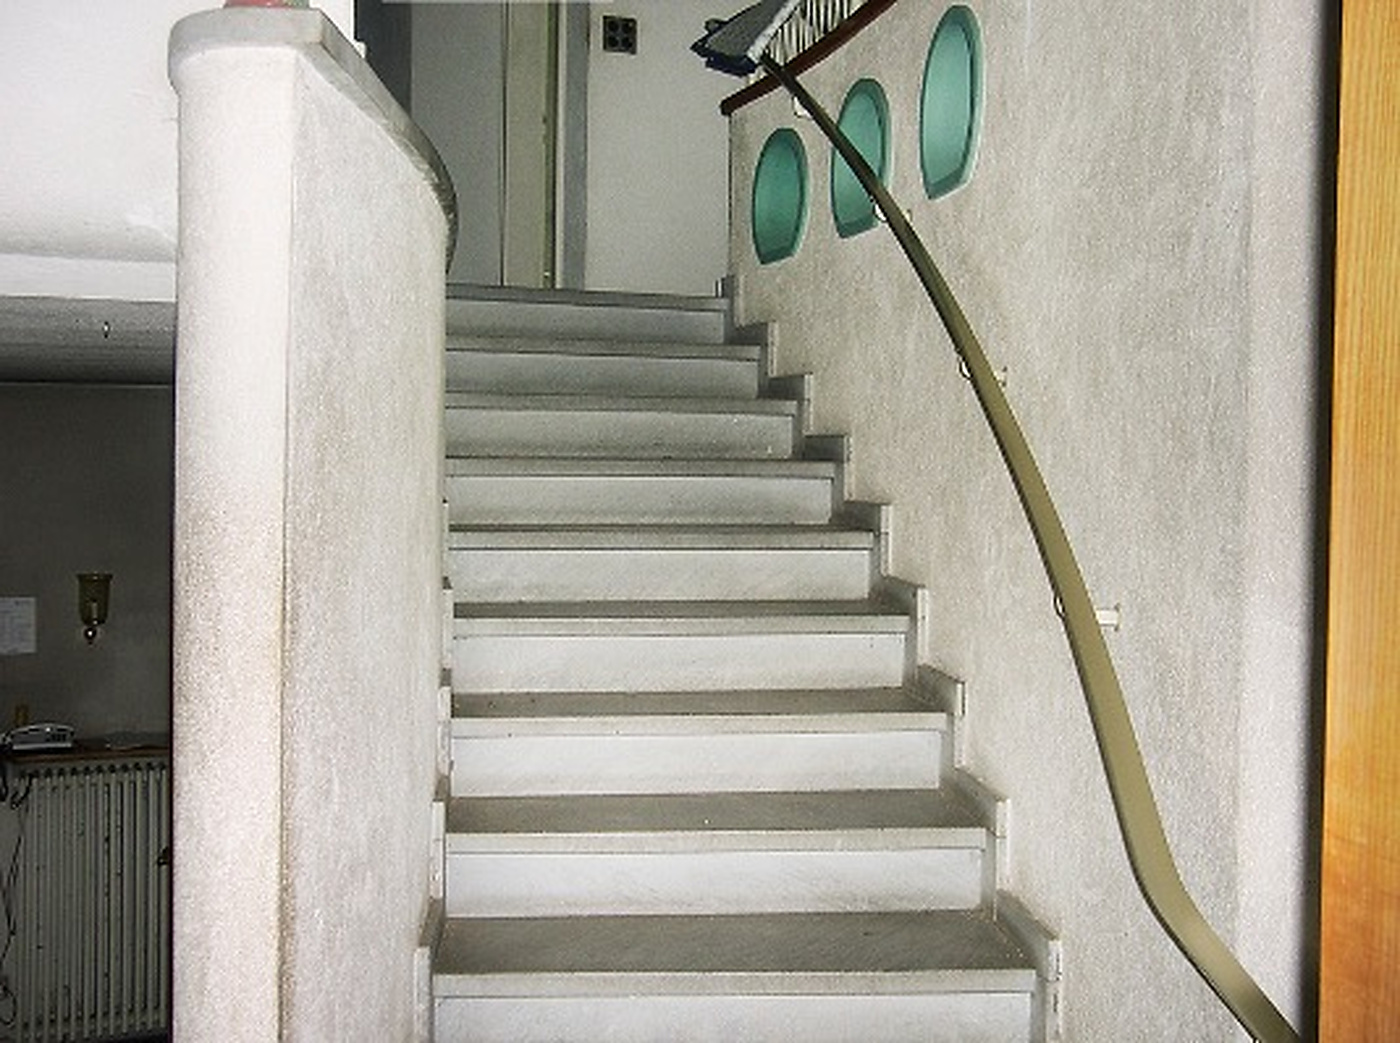
Cold and without direction. Warm colour, a calm surface and a clear handrail now lead upwards.
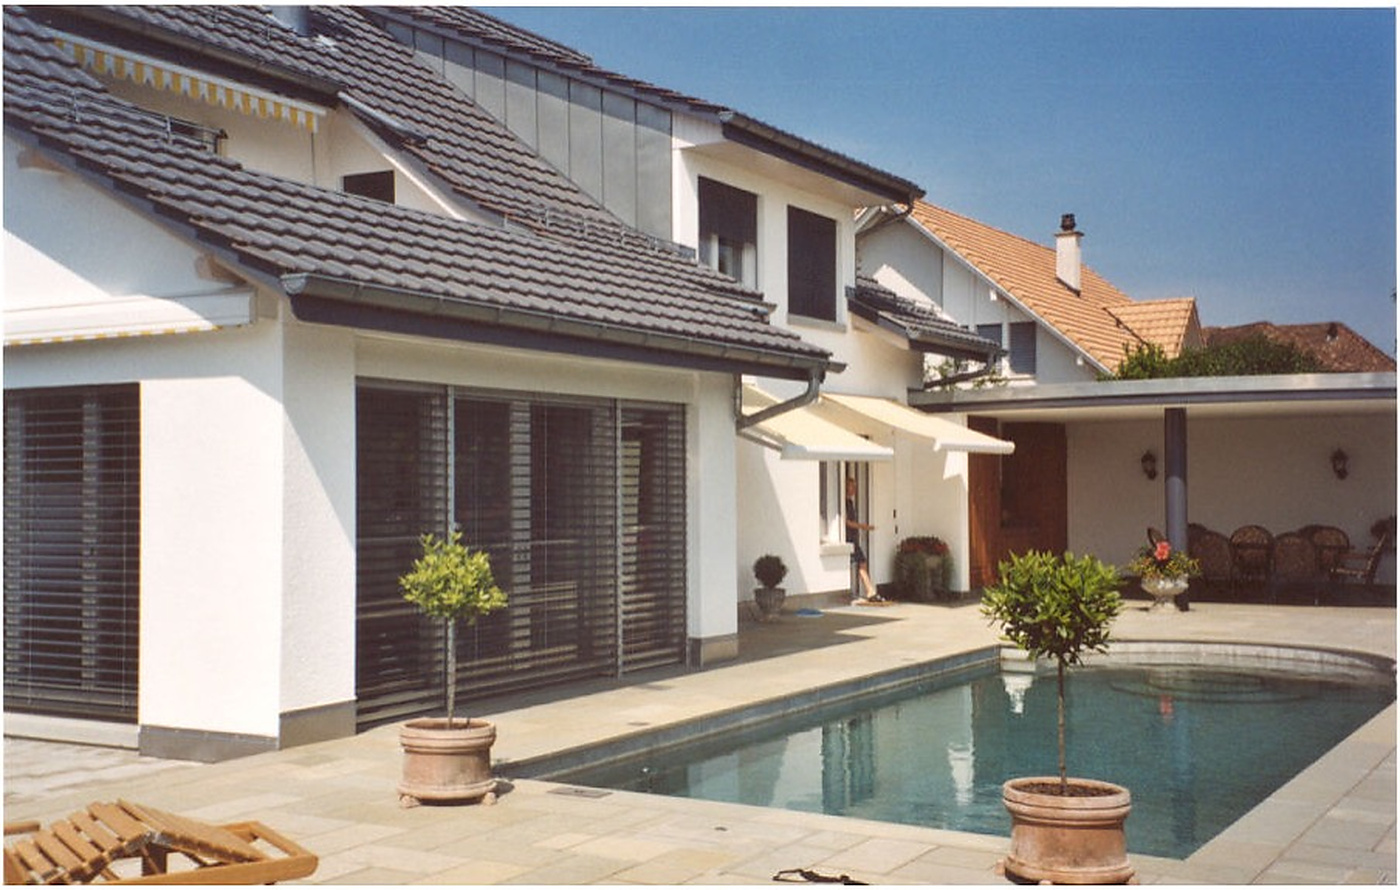
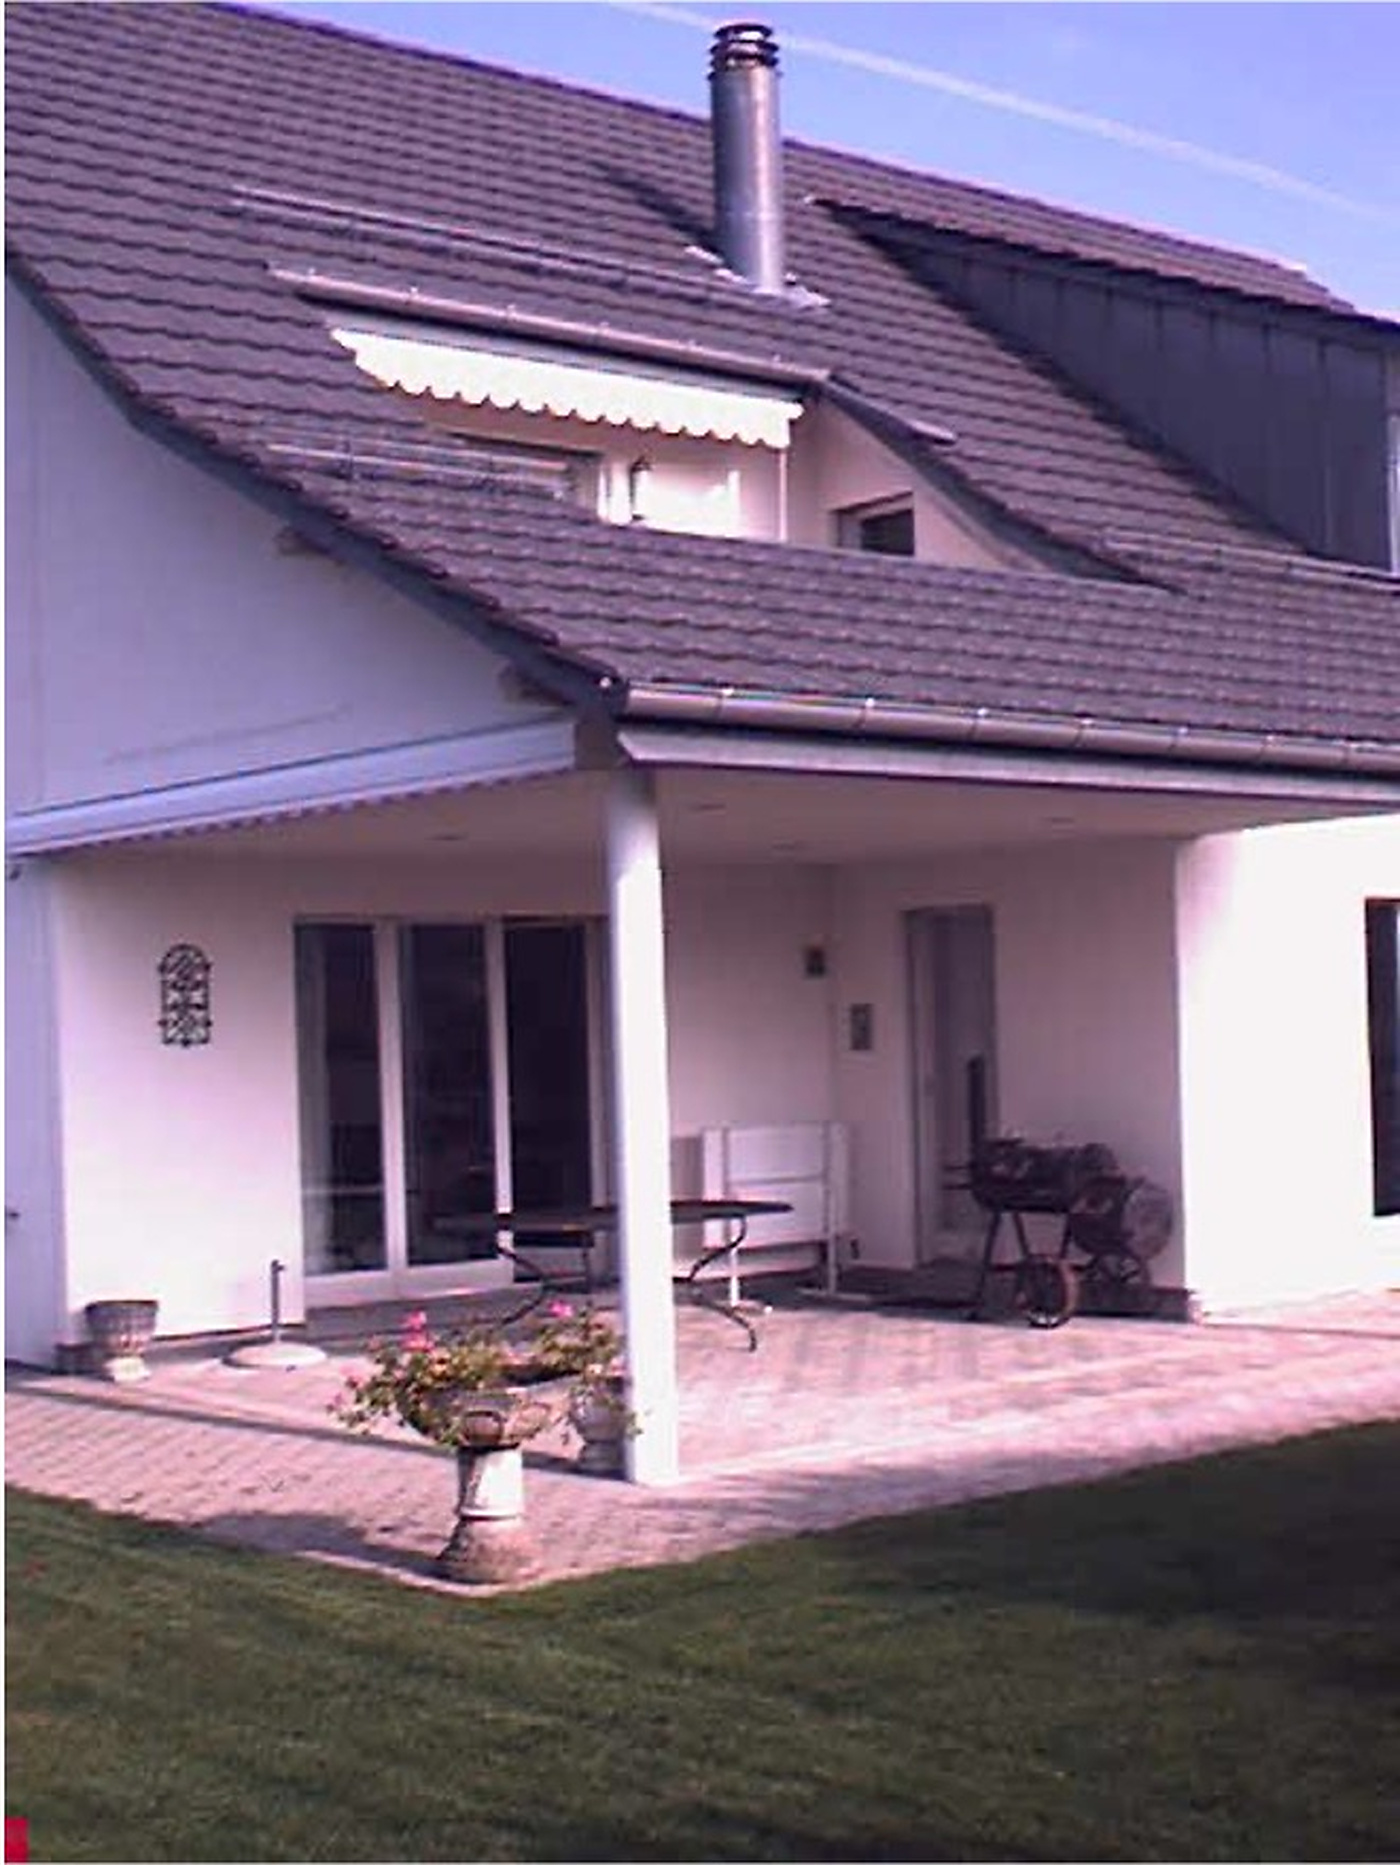
The terrace was narrow and shaded. Opening, pool and new paths make the garden usable.
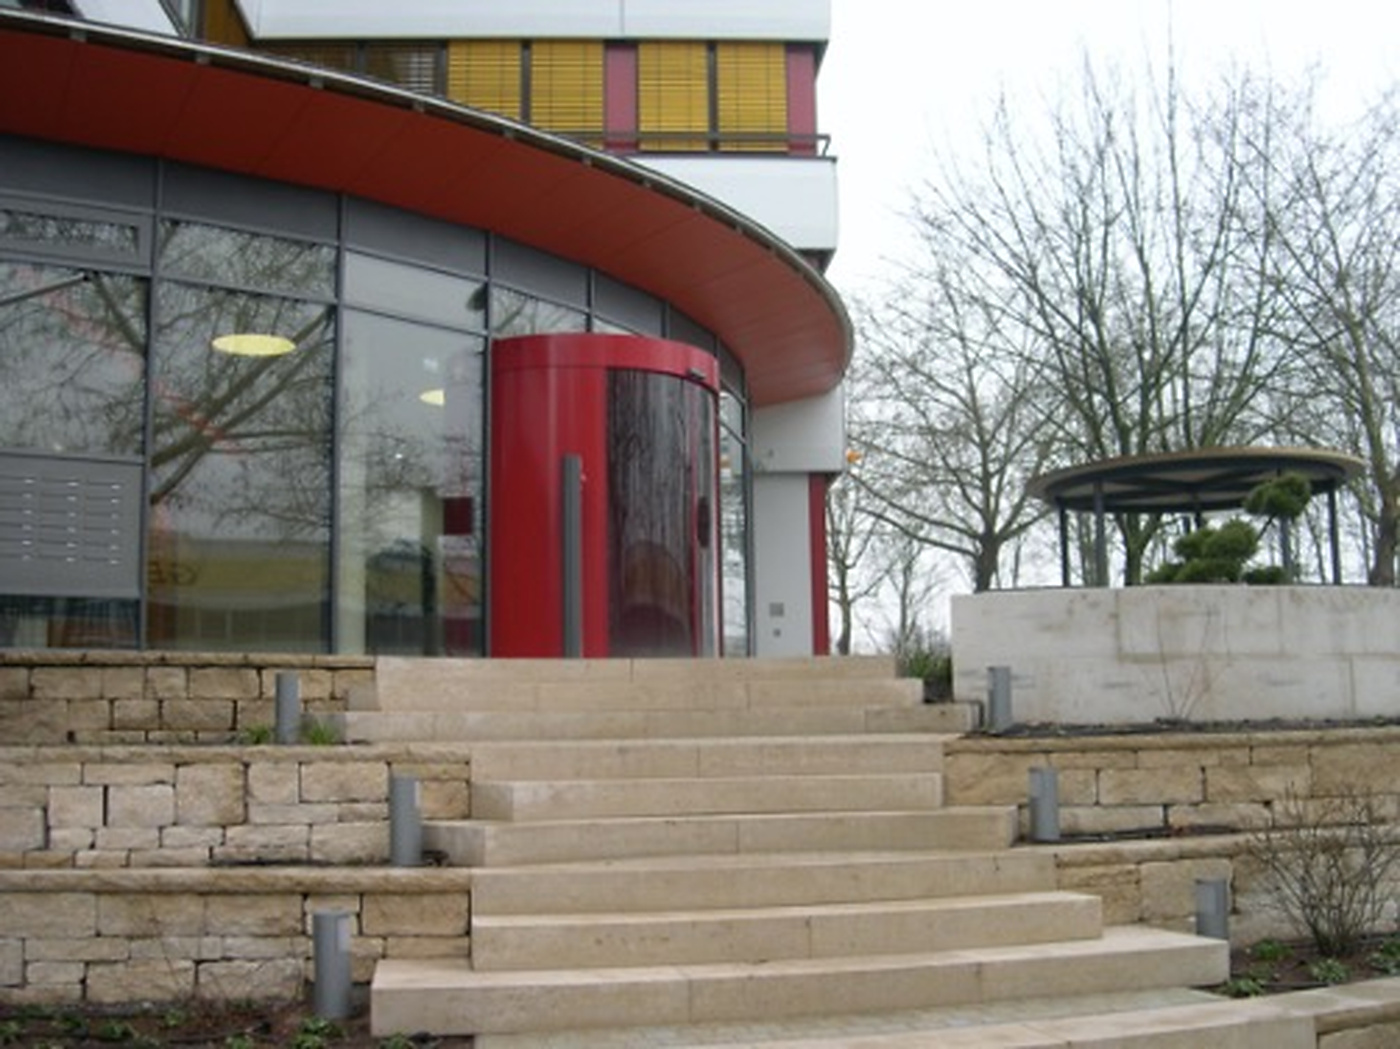
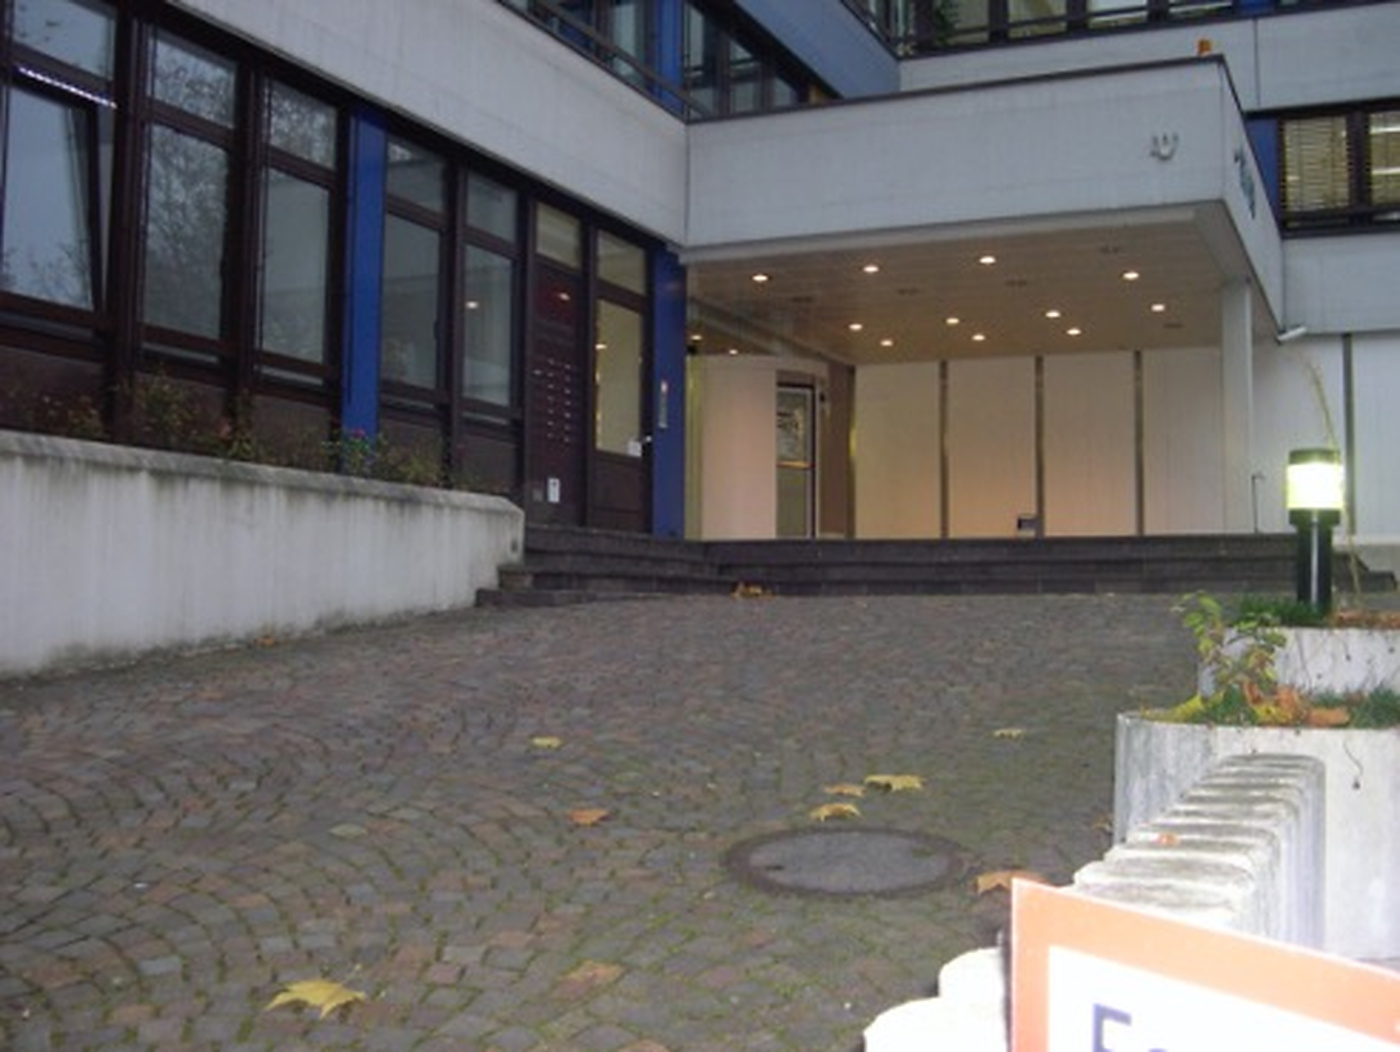
A yard without an address. Steps, material and light give the approach a visible centre.
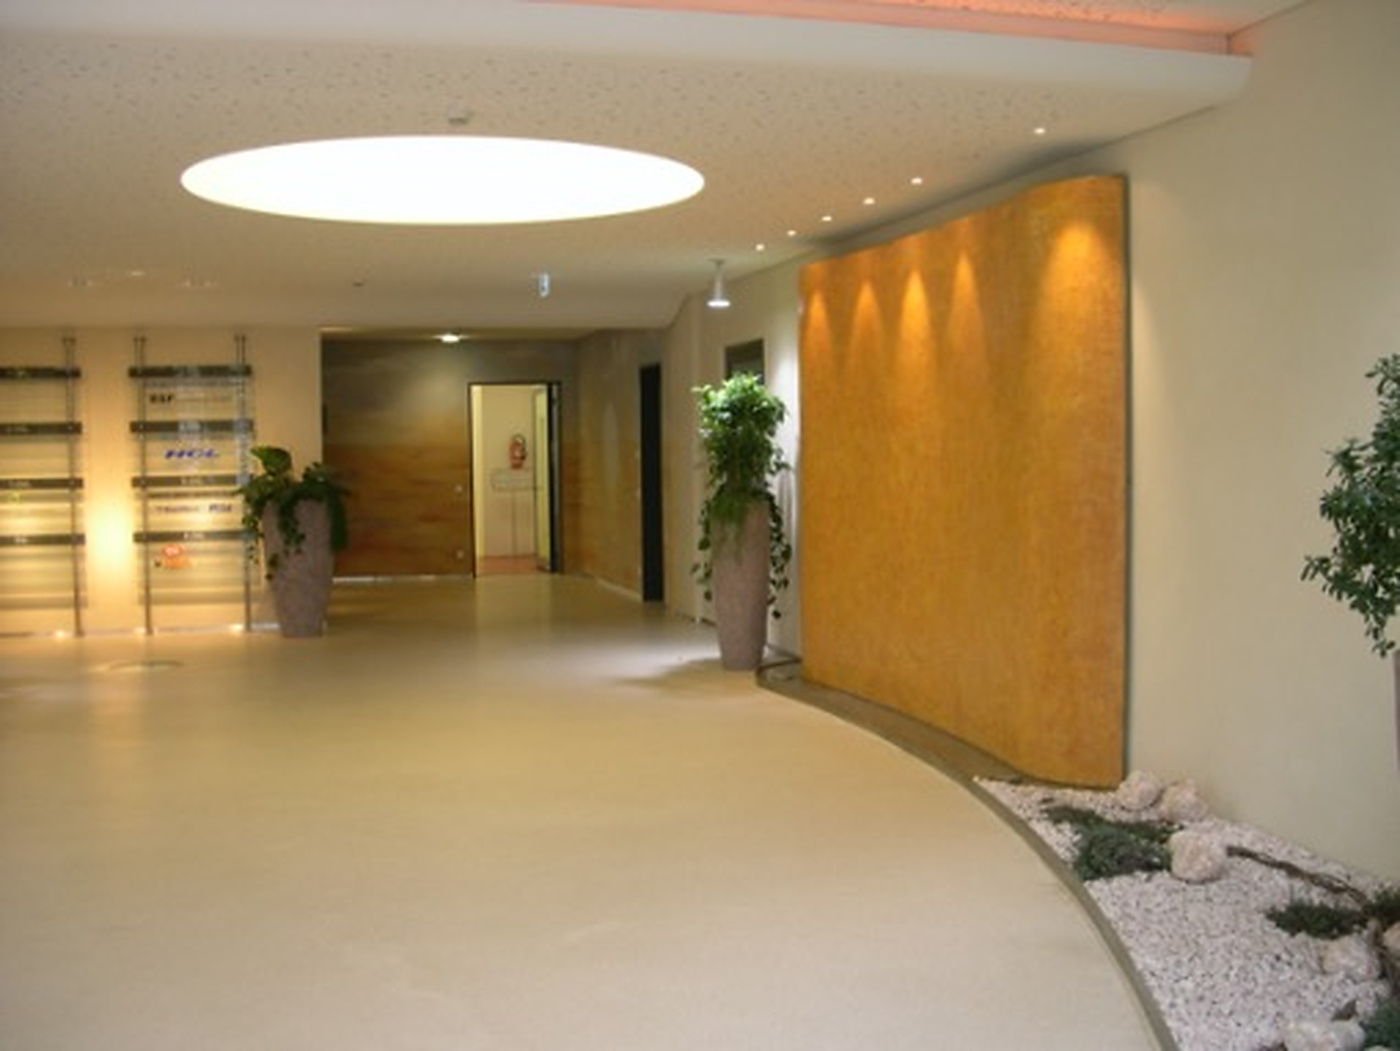
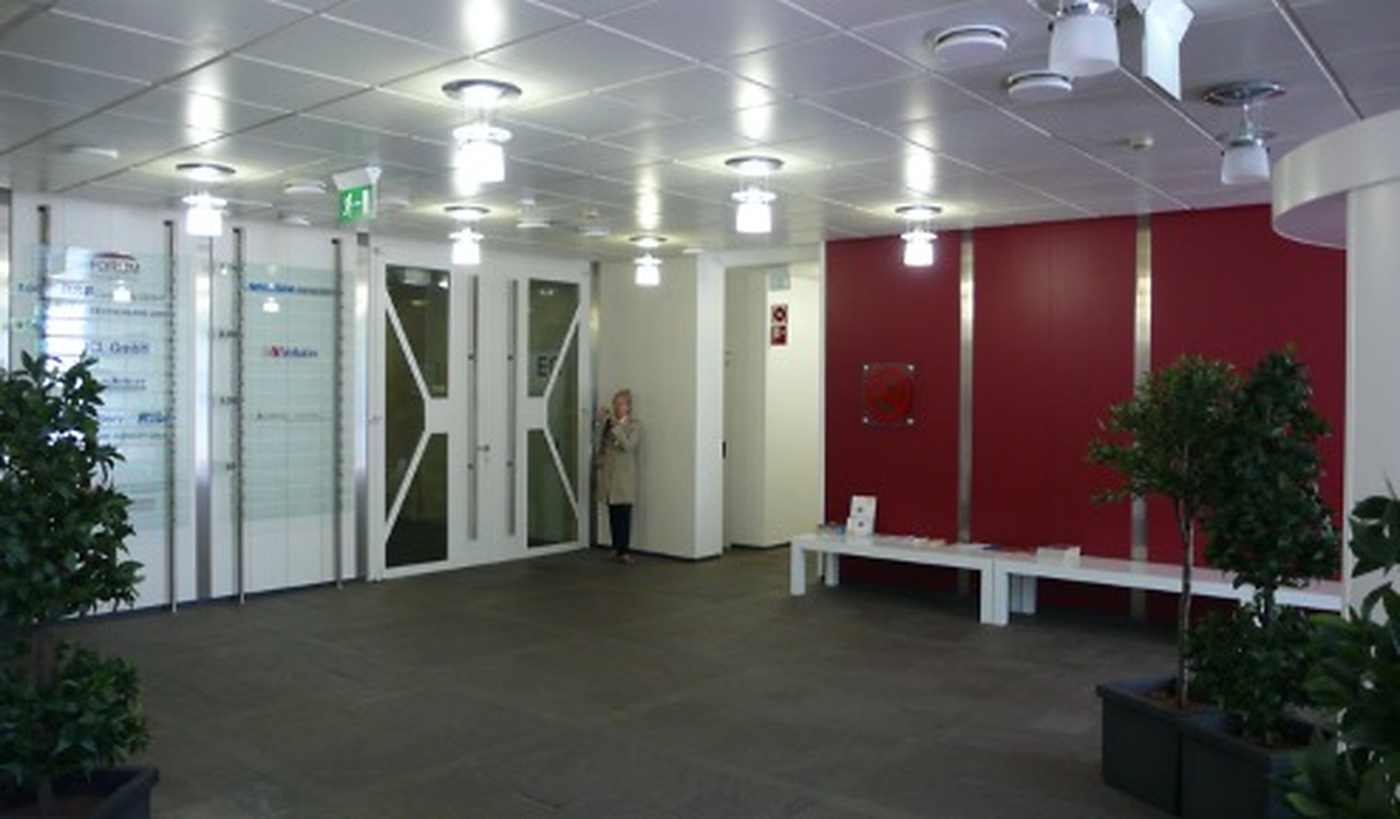
Hard lighting and unrelated red. Now a warm wall guides calmly through the space.
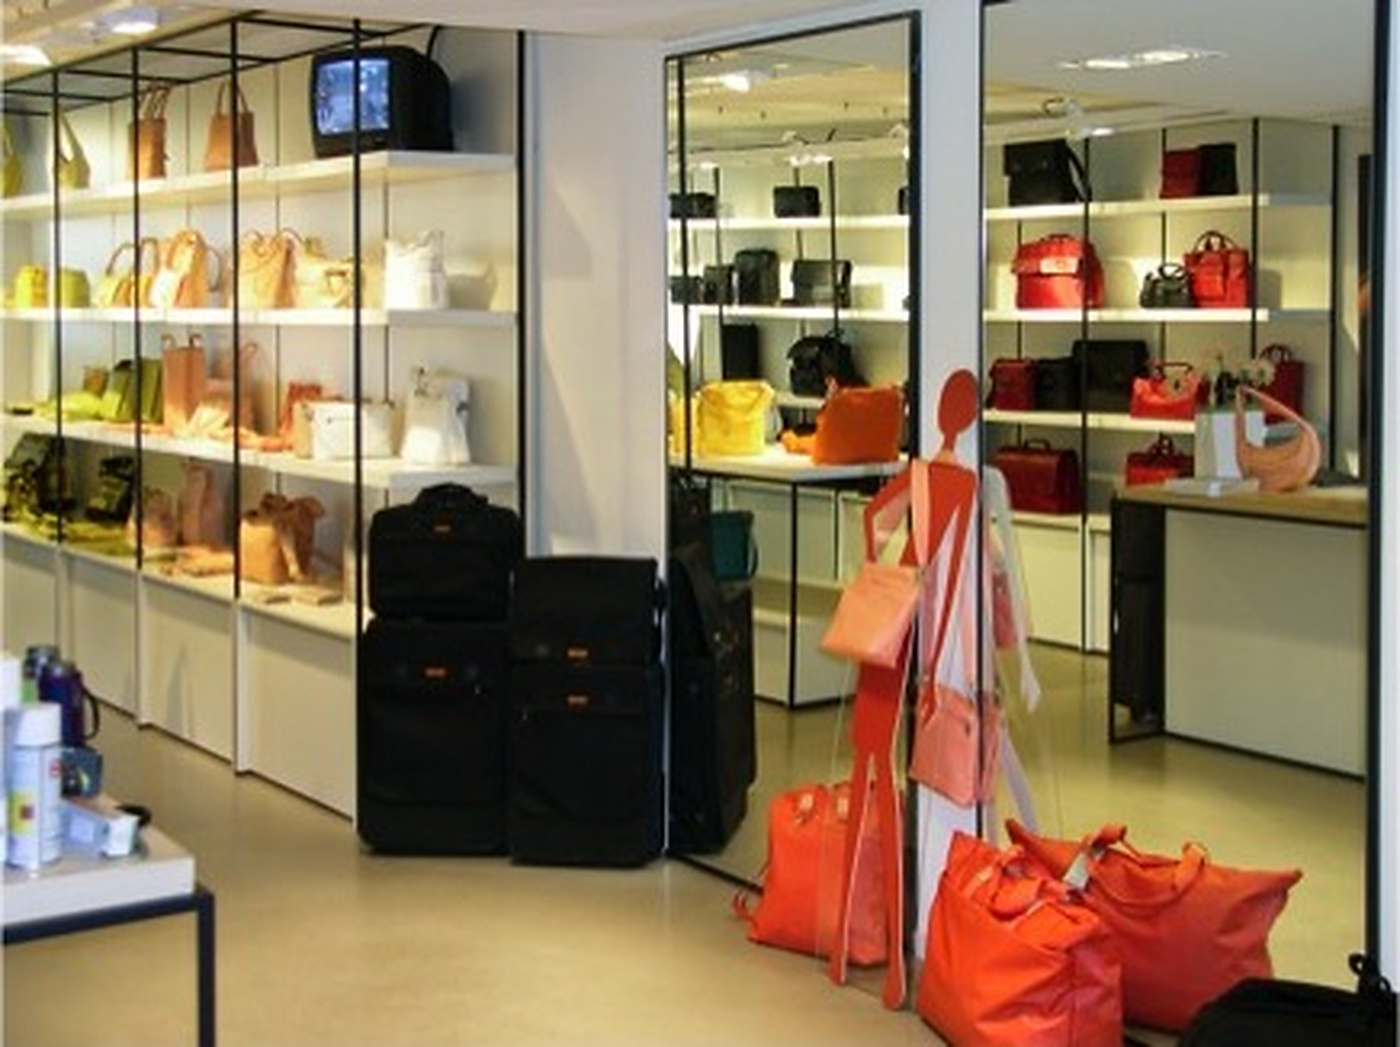
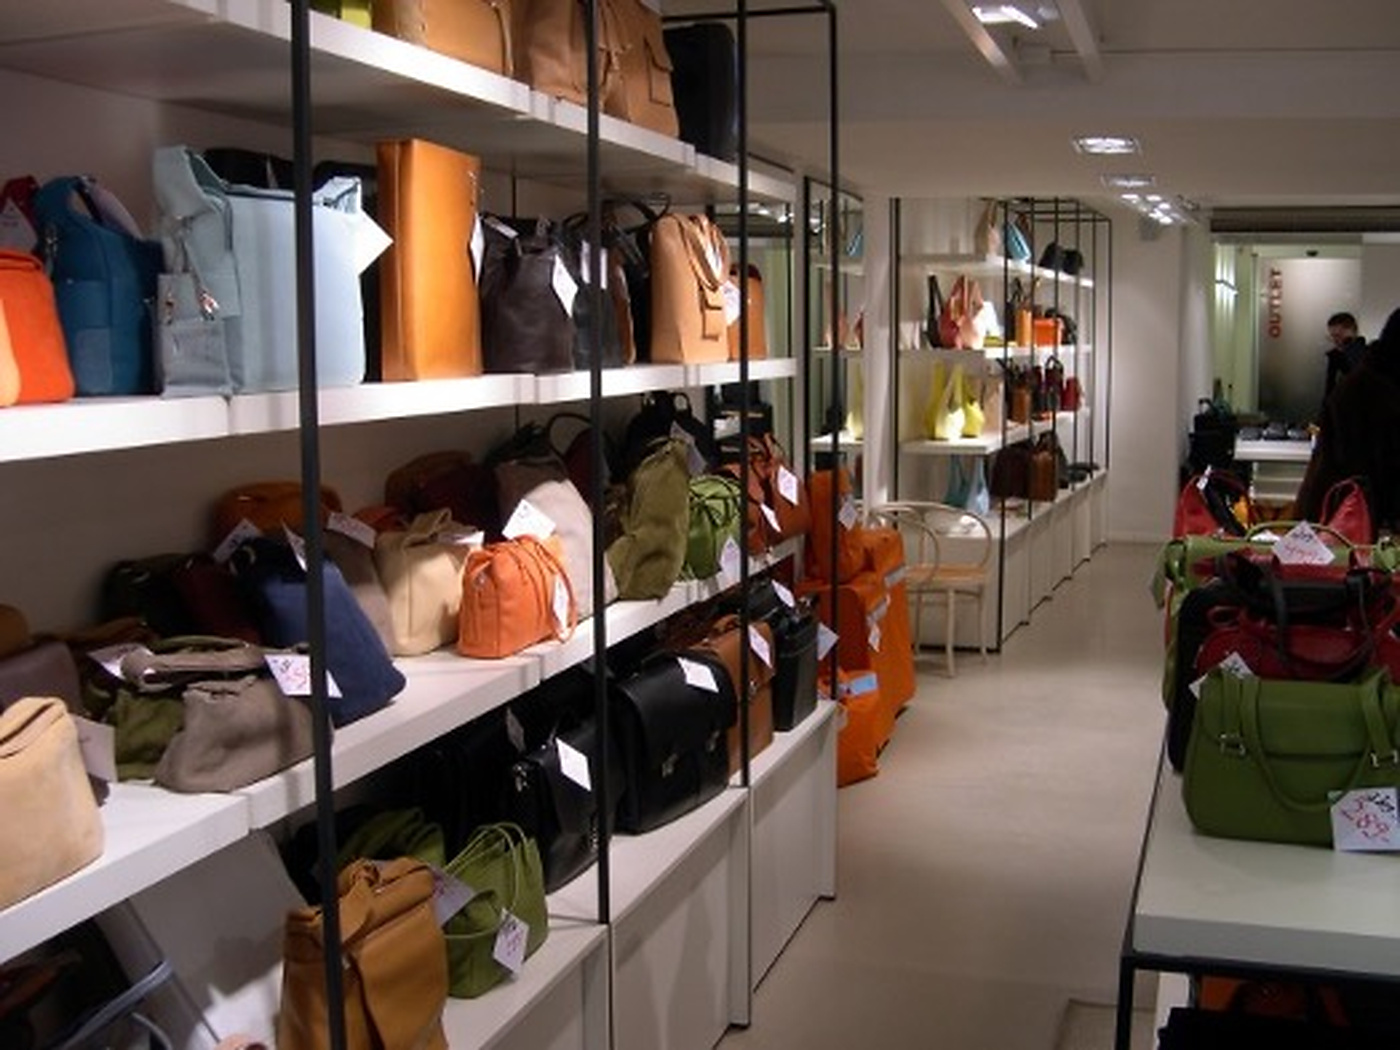
Goods without order. New zoning, a mirror axis and light focus the eye on the essentials.
Symbolism
What invites, opens and makes encounter possible.
What gives orientation and makes decisions easier.
What gives support: walls, materials, reliable paths.
What allows movement without pulling or blocking.
About
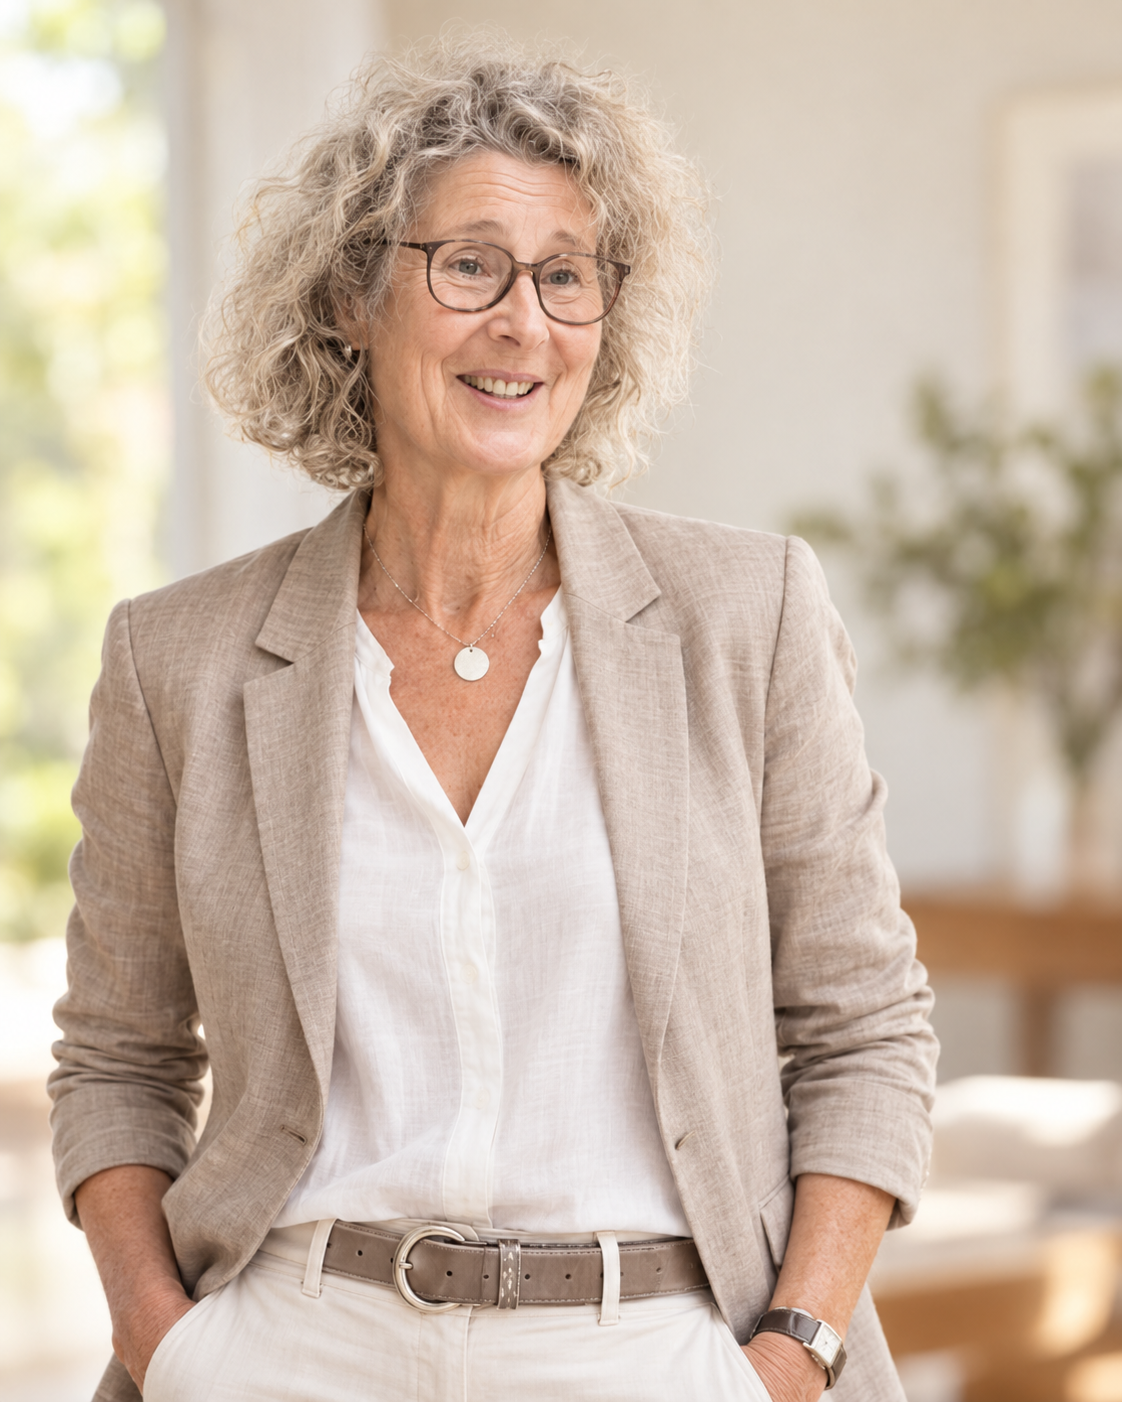
For more than twenty years I have worked at the intersection of building and spatial effect. My construction consulting experience and Feng Shui practice interlock: I think in plans, structures and budgets — and read at the same time how a room affects people.
My work is sober. No decoration programme, no trends, no promises. Analysis, priorities and measures you can implement with your planner or trades.
„A good room does not need to impress. It needs to carry.“
For whom
When home demands more than it gives.
When rooms hinder collaboration instead of carrying it.
When workplaces should become healthier and more focused.
When a second, trained view sharpens the design.
Why
You get comprehensible reasoning instead of claims.
Two decades of building and consulting experience.
Decisions that still hold in ten years.
The book
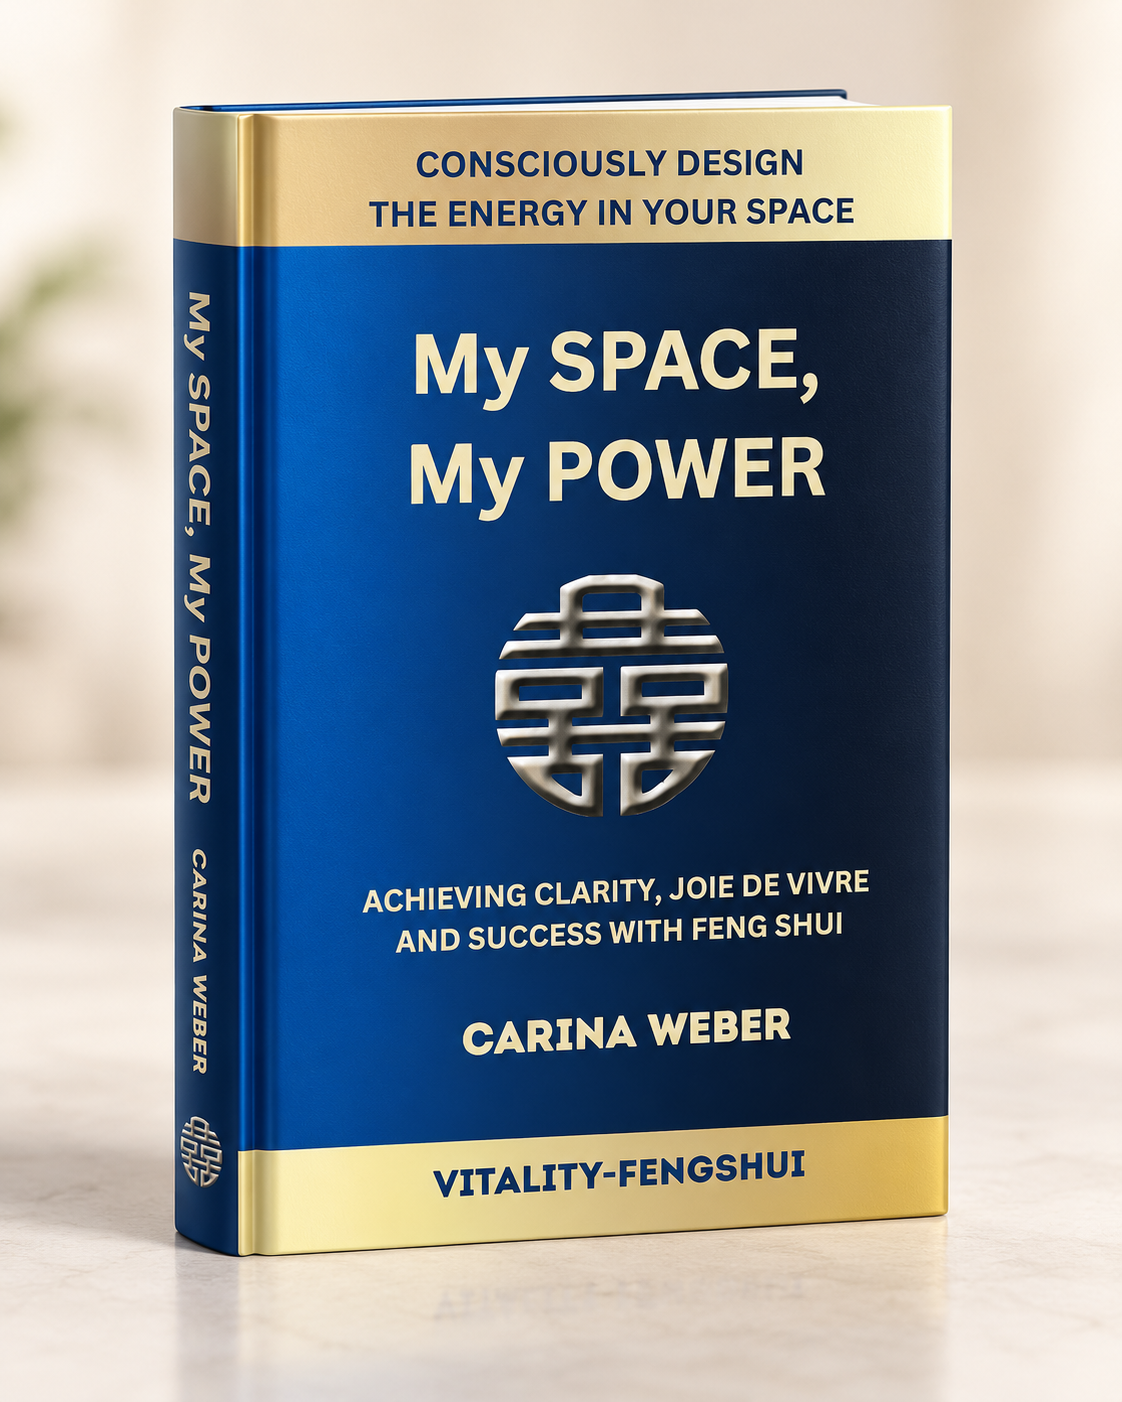
How rooms work, why they do it and what you can change yourself — compact, practical, without esotericism.
Journal
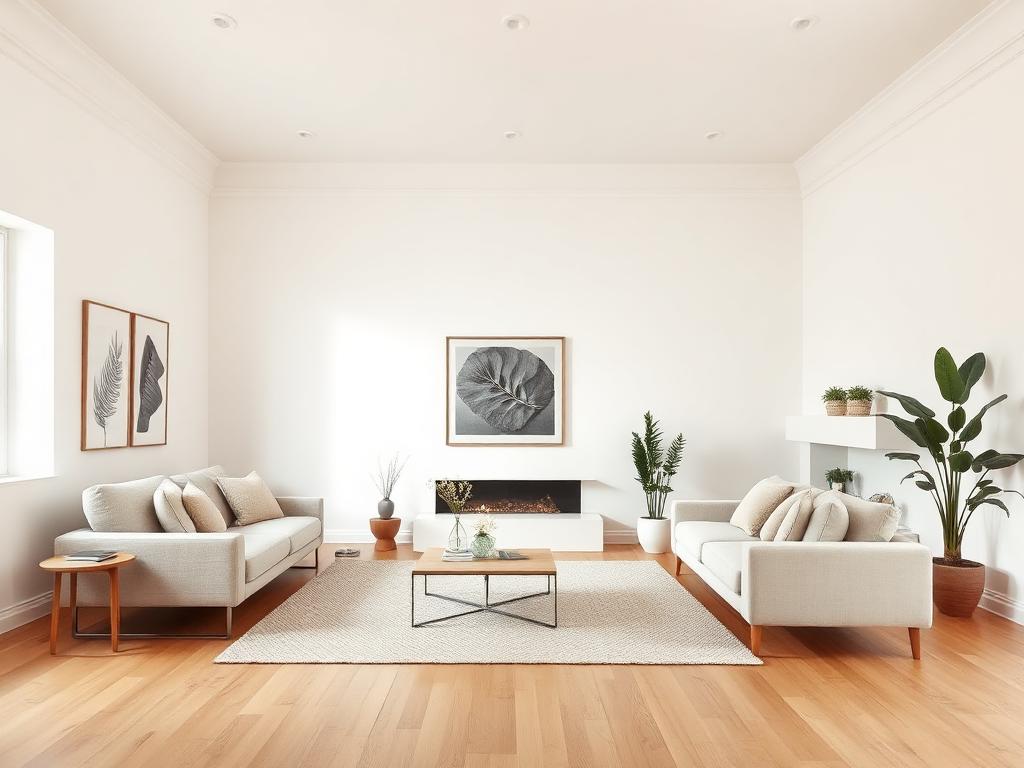
Clues
You know the moment, when, after an intense discussion, a sudden stillness emerges.
Read more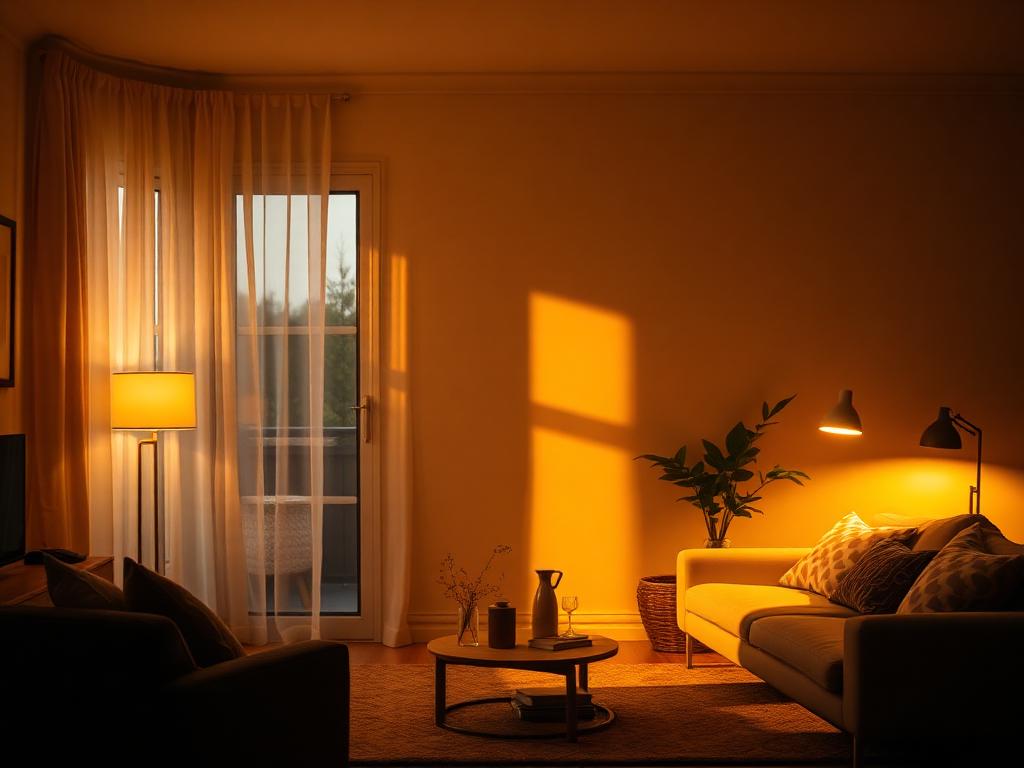
Material & light
Light is not an accessory. It decides which part of a room exists and which disappears.
Read more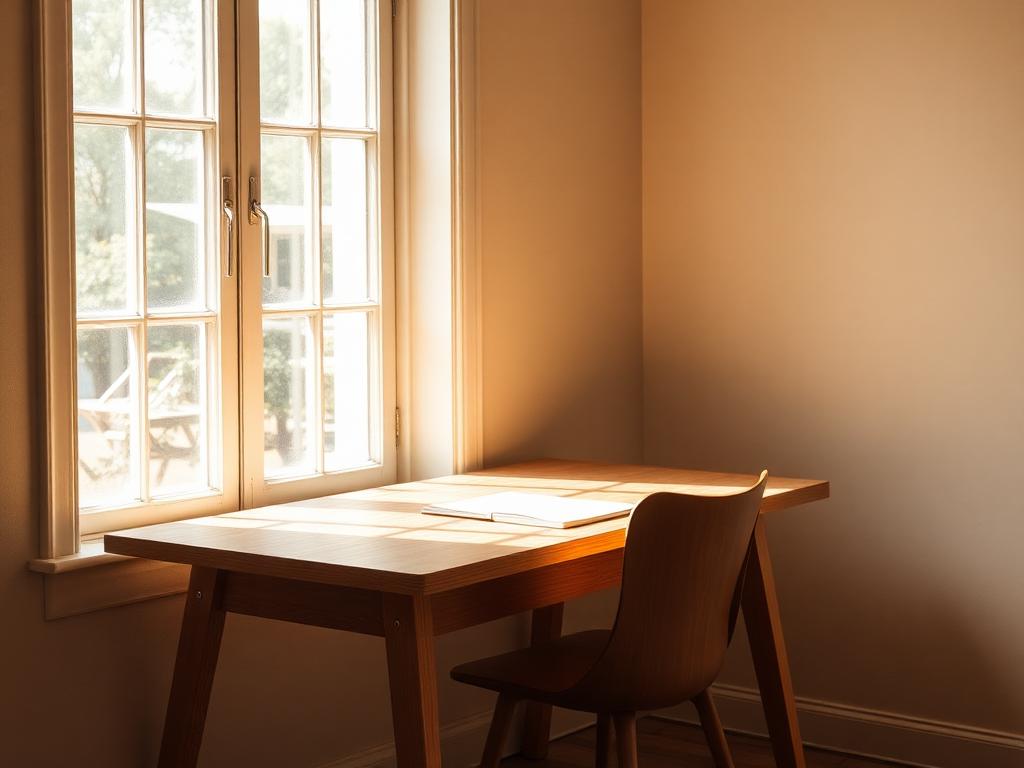
Workspace
Most focus problems at home are not a question of discipline but of where you sit.
Read moreContact
An intro call clarifies in 30 minutes whether and how I can help.